How to Recognize When It's Time for a Facility Walkthrough
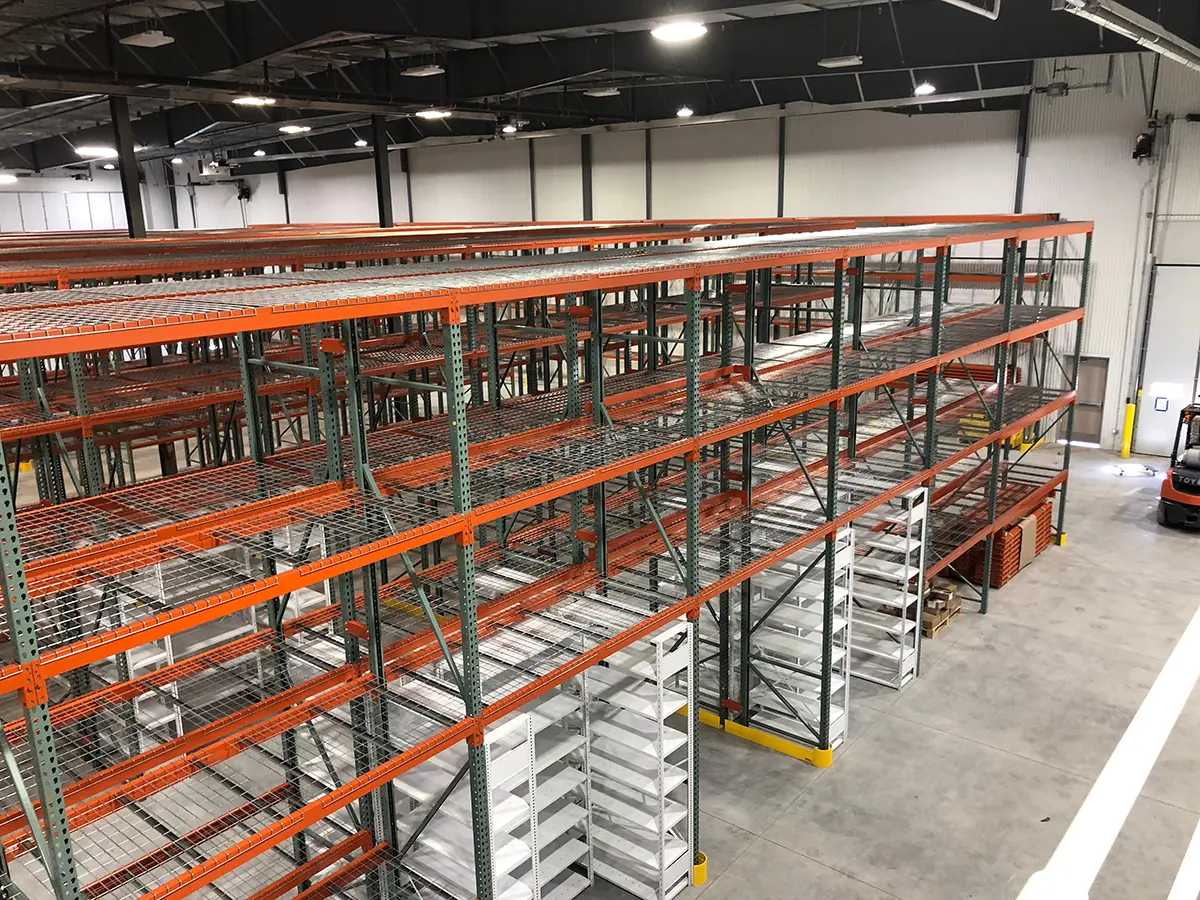
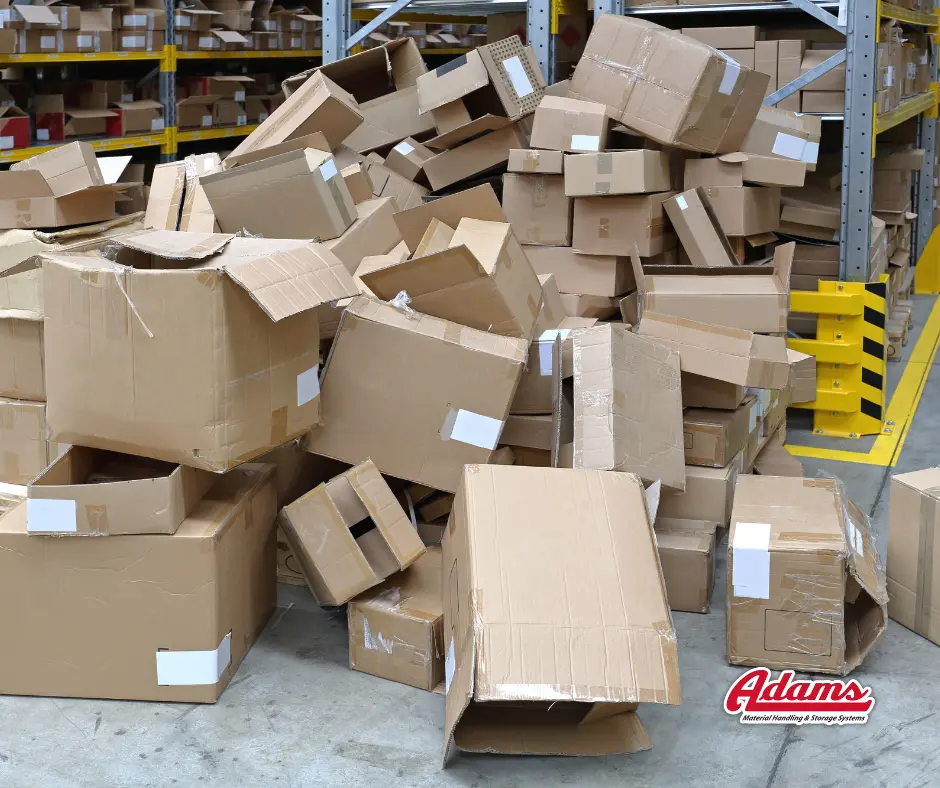
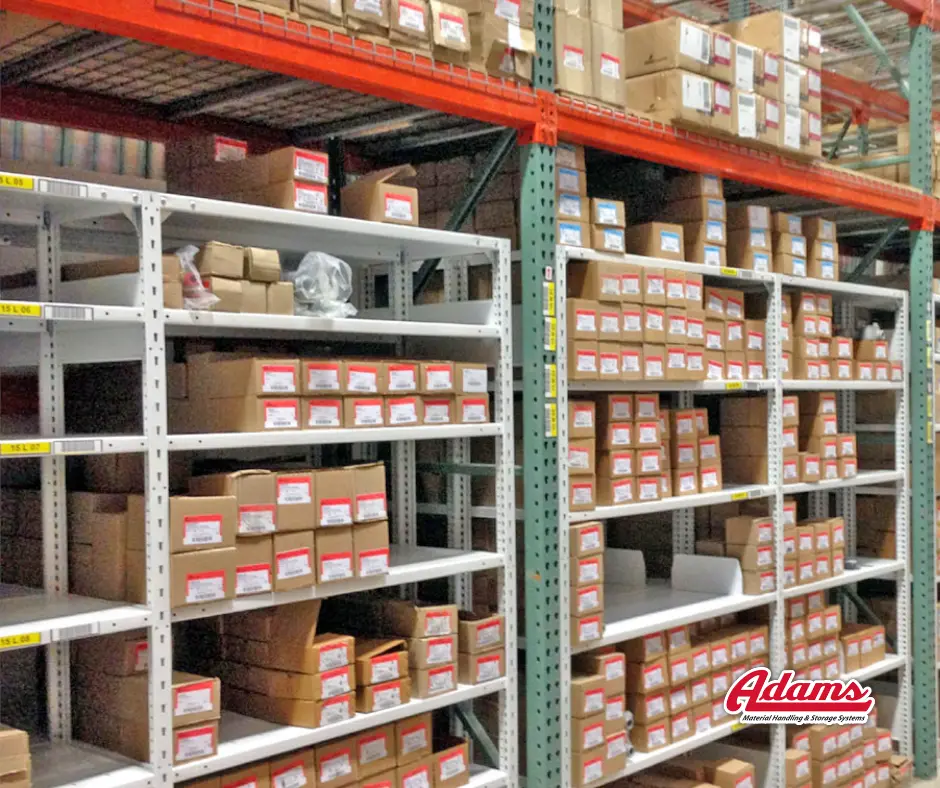
Facility walkthroughs help warehouses identify layout, storage, and workflow issues before they impact productivity and operational efficiency.
Most facilities do not suddenly become inefficient overnight. More often, the changes happen slowly.
A few pallets are placed in the aisle temporarily.
Inventory starts shifting into open corners.
Teams take extra steps around congested areas.
Workstations get rearranged to solve short-term problems.
Over time, those small adjustments become part of the daily operation.
That is usually the point where a facility walkthrough becomes valuable.
A walkthrough is not always about major redesign or expansion. In many cases, it is about stepping back, evaluating how the space is functioning today, and identifying opportunities to improve flow, storage, access, and overall efficiency.
The operation often tells you when it is time.
Inventory Starts Showing Up Where It Shouldn't
One of the first signs is inventory ending up outside designated storage areas.
Materials begin collecting:
- In aisles
- Near workstations
- Along walls
- In temporary overflow locations
This usually means one of two things:
- Storage capacity no longer matches inventory needs
- The current layout no longer supports the way materials move through the facility
In either case, the issue is rarely solved by simply adding more storage. The bigger question is whether the existing system still aligns with the operation.
The Team Is Walking More Than the Product Should
Movement matters.
When employees spend unnecessary time walking between storage, picking, production, or shipping areas, efficiency drops quickly.
This often develops gradually as inventory locations shift or workflows evolve over time.
Signs include:
- Repeated backtracking
- Congested travel paths
- Excessive movement between frequently used materials
- Forklift traffic interfering with pedestrian movement
A facility walkthrough helps identify where flow has become inefficient and where adjustments can improve movement throughout the operation.
The Space Feels Tight Even When It Is Not Full
This is one of the most common indicators.
A building can still have open square footage while feeling difficult to operate in.
Why? Because usable space and available space are not the same thing.
Poor layout decisions, underutilized vertical space, mismatched storage systems, or inefficient access points can create congestion long before a facility reaches actual capacity.
A walkthrough often uncovers opportunities to:
- Improve cubic space utilization
- Reconfigure storage layouts
- Introduce different shelving or rack systems
- Improve aisle spacing and traffic flow
In many cases, facilities gain significant capacity without expanding the building.
Temporary Fixes Start Becoming Permanent
Every facility has temporary adjustments.
The problem starts when temporary solutions become standard operating procedure.
Examples include:
- Overflow inventory stored in active work areas
- Added shelving that disrupts flow
- Materials staged in non-designated areas
- Constant rearranging to “make things fit”
These are usually signs that the operation has evolved beyond the original layout.
A facility walkthrough helps determine whether the current system still supports the work being done today.
Flow Feels Harder Than It Should
Operations should not feel forced.
When layouts are working properly, movement feels natural. Materials move efficiently. Teams know where things belong. Access is consistent.
When flow starts feeling difficult, the cause is often layout-related.
This can include:
- Storage positioned too far from point of use
- Poorly aligned pick paths
- Inconsistent organization
- Traffic bottlenecks
- Workstations placed without considering movement patterns
Even small changes to layout and storage strategy can improve operational flow significantly.
Learn more about Adams’ facility safety improvements
What a Facility Walkthrough Actually Evaluates
A good walkthrough looks beyond products and equipment.
It evaluates how the facility functions as a whole.
At Adams, walkthroughs typically focus on:
- Inventory movement
- Storage utilization
- Workflow efficiency
- Travel paths and congestion points
- Access to frequently used materials
- Opportunities for vertical storage
- Future growth and flexibility
The goal is not simply to add more equipment. It is to improve how the operation works.
Explore Adams’ material handling solutions.
Why an Outside Perspective Matters
Facilities evolve gradually. Because of that, inefficiencies often become normalized.
Teams work around them every day until the workaround simply becomes “how things are done.” An outside perspective helps identify issues that are difficult to see from inside the daily operation.
Sometimes the solution is significant. Often, it is not.
- A revised layout
- A different storage approach
- Better use of vertical space
- Improved flow between work areas
Small changes can create meaningful operational improvements.
Final Takeaway
Most facilities do not need to start over.
But many benefit from reevaluating how the space is being used.
The signs are usually there:
- Congestion
- Overflow storage
- Extra movement
- Reduced efficiency
- Layouts struggling to support the operation
The earlier those issues are addressed, the easier they are to correct.
Key Takeaways
- Facility walkthroughs help identify workflow and layout inefficiencies
- Congestion and overflow storage are often early warning signs
- Better flow improves operational efficiency and usability
- Small layout changes can create major improvements
- Experienced outside perspectives help uncover hidden opportunities
If your facility feels harder to operate than it should, it may be time for a walkthrough.
See how Adams helps facilities improve flow, storage, and operational efficiency through real-world warehouse storage projects
Installing New Surgical Equipment in an Existing Facility: What Needs to Happen Above the Ceiling
Installing New Surgical Equipment in an Existing Facility: What Needs...
Read MoreBefore You Build Bigger, Take Another Look at the Building You Already Have
Before You Build Bigger, Take Another Look at the Building...
Read MoreThe First Cold Morning Tells You Everything About Your Facility
The First Cold Morning Tells You Everything About Your Facility...
Read MoreHow to Know When Your Warehouse Needs a Facility Walkthrough | Adams
Learn the signs that indicate it may be time for...
Read MoreWorkstations That Work as Hard as Your Team | Warehouse Workstations & Storage Solutions
Discover how the right workstation, storage cabinets, and facility solutions...
Read MoreReel Holder Rack Design | Material Handling & Storage Systems | Adams
Learn how reel holder rack systems improve material flow, storage...
Read More