2026-08-22_adams-aberdeen-sd-surgical-support-ftimg

Installing New Surgical Equipment in an Existing Facility: What Needs to Happen Above the Ceiling

Installing New Surgical Equipment in an Existing Facility: What Needs to Happen Above the Ceiling

Installing new surgical lights or equipment booms in an existing healthcare facility isn't simply a matter of removing the old equipment and putting something new in its place.
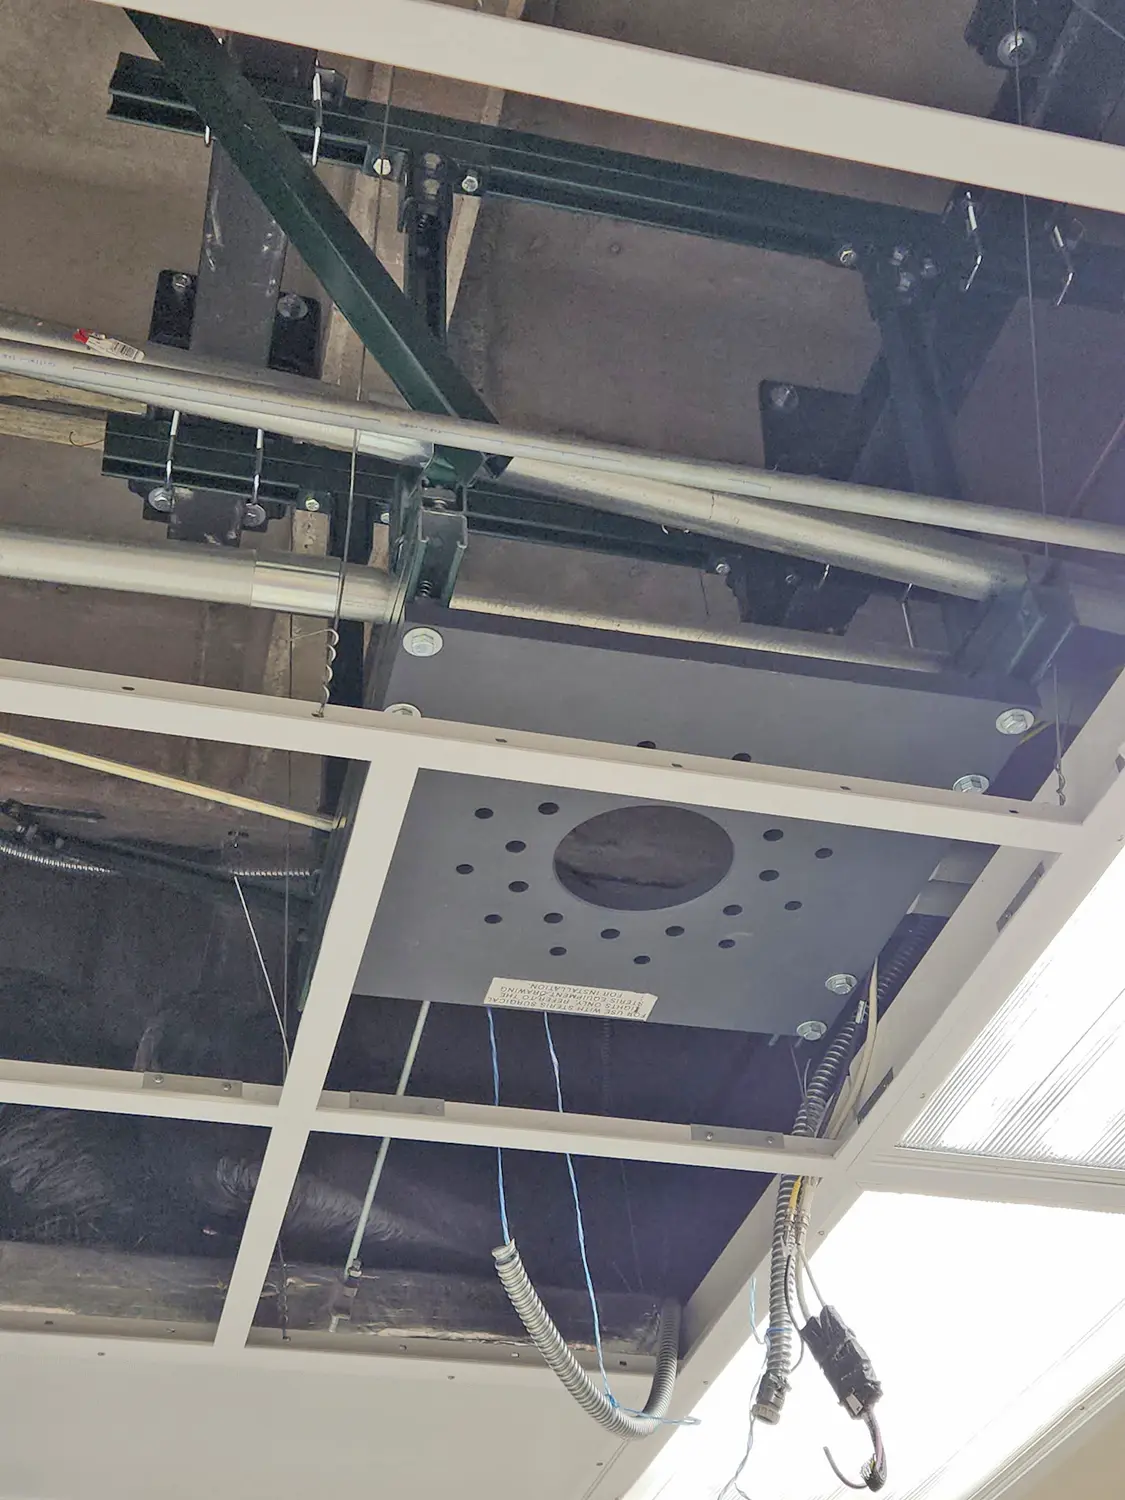
There is another part of the installation most people will never see.

Above the ceiling, the equipment needs the right support structure, positioned to accommodate the new equipment and the room below. When you’re working in an existing building, what’s already overhead can have a significant impact on how that work gets done.

That’s why it’s worth looking above the ceiling early in the process.

New Equipment Doesn't Always Match Old Infrastructure

Healthcare facilities evolve.

Rooms are renovated. Equipment is replaced. Technology changes. A space that was built around one generation of equipment may eventually need to accommodate something very different.

Surgical lights and equipment booms are a good example. Their location in the finished room may appear relatively straightforward, but the support behind them is an important part of the installation.

The existing support structure may not align with the requirements or positioning of the new equipment. In some cases, existing structures need to be removed and new support installed before the equipment installation can move forward.

That’s where planning around the building as it exists becomes important.

What's Above the Ceiling Matters

Existing buildings rarely offer a blank slate.


There may be previous support structures, utilities and other infrastructure already occupying the ceiling space. Access can be limited. The conditions encountered in the field may add considerations that aren’t obvious when you’re first looking at the finished room below.

A drawing is important, but it doesn’t replace understanding what’s actually there.

For anyone planning a surgical light or equipment boom replacement, the support structure should be part of the conversation early. Knowing what exists, what needs to come out and what will be required for the new equipment can help the project move more smoothly when installation begins.

It also allows the different parties involved in the project to understand where their work fits into the sequence.

Where Unistrut Support Structures Fit

Unistrut systems can provide a practical framework for supporting equipment in applications where the structure needs to be configured around the building and the equipment being installed.

In healthcare environments, Adams has installed Unistrut support structures for surgical lights and equipment booms. The structure lives largely out of sight once the room is finished, but its job is important: provide the required support for the equipment that will ultimately occupy the space below.

Good support work isn’t supposed to attract much attention after the project is complete.

It should simply be ready for the next part of the installation.

What This Looks Like in the Field

A recent Adams project in Aberdeen, South Dakota, offers a good example.

The facility was preparing for new surgical lights and equipment booms. Before that equipment could be installed, four existing support structures needed to be removed and three new Unistrut support structures put in their place.

A two-person Adams installation crew completed the removal and installation in one 16-hour day.

The length of the day isn’t the important part of the story, but it does illustrate something about this type of project. Once work begins, there is value in having a crew that understands the scope, can work efficiently within an existing facility and knows how to keep the project moving.

At the end of the day, the customer didn’t need an impressive support structure.

They needed the space ready for the equipment that would depend on it.

Experience Matters Most When Conditions Aren't Perfect

Adams has completed several Unistrut support structure installations of this kind, and no two existing facilities are exactly the same.

That’s important.

Repetition builds familiarity with the work, but experience also teaches you not to assume the next project will look exactly like the last one.

Existing construction can differ. Previous installations can differ. Access can differ. The equipment being supported can differ. Even when the general application is familiar, the conditions surrounding it deserve attention.

That is especially true when you’re working in an active facility or renovating a space that wasn’t originally built around the equipment being installed today.

The objective isn’t to make an existing building behave like new construction. It’s to understand the conditions you’re working with and execute the installation accordingly.

Planning a Surgical Light or Equipment Boom Installation?

If new equipment is going into an existing healthcare space, don’t limit the early conversation to the equipment you can see.

Look above it.

What is currently supporting the existing equipment? Will that structure work with what’s being installed next? Does anything need to be removed? What needs to be in place before the equipment installers arrive? And who is responsible for each part of the work?

Those questions can uncover important details before they become installation-day problems.

Adams has completed Unistrut support structure installations for healthcare equipment in existing facilities and understands the practical side of working within the conditions already in place.

If you’re planning a surgical light, equipment boom or similar installation and need support above the ceiling, talk with the Adams team about the project.

Explore more at our Contact page.

2026-08-03-before-you-build-bigger-ftimg

Before You Build Bigger, Take Another Look at the Building You Already Have

Before You Build Bigger, Take Another Look at the Building You Already Have

Success has a funny way of disguising itself.

It doesn’t always arrive with a ribbon cutting or a new facility. More often, it shows up quietly. Another customer is added. A new product line takes off. Inventory grows. The service department gets busier. A few more people joined the team. Each of those milestones is worth celebrating, but they also leave their mark on a building.

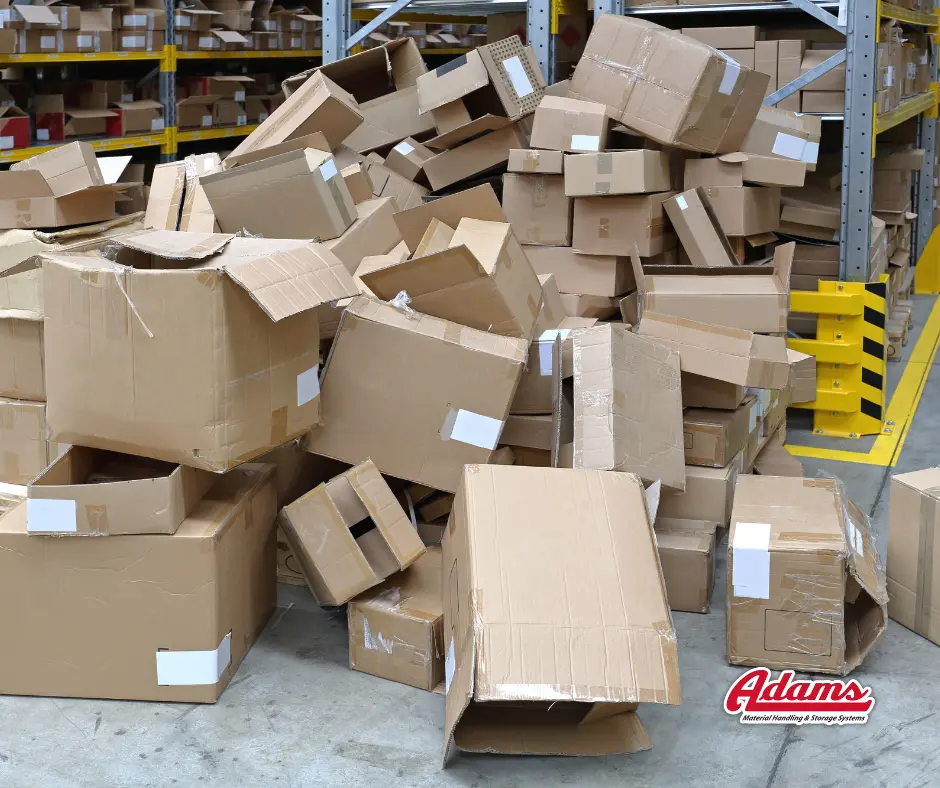
One cabinet becomes two. Shelving stretches a little farther down the wall. Shipping borrows space from receiving because that’s what makes sense at the time. A pallet finds a temporary home in the aisle and, before anyone realizes it, temporary becomes permanent.

No one planned for the warehouse to evolve this way. It simply reflects the reality of a growing business.

Eventually, someone looks around and says, “We’ve outgrown this building.”

Maybe.

But that’s not the first conclusion we would reach.

One of the advantages of spending decades inside warehouses is learning that buildings rarely stop working overnight. More often, they gradually fall out of step with the businesses they support. The operation changes. Customer expectations change. Product mix changes. The building, however, is still organized around decisions that were made five, ten, or twenty years ago.

That’s a planning issue, not necessarily a space issue.

There’s an important distinction.

When we walk through a facility for the first time, we’re not thinking about products. We’re paying attention to the operation. We watch how materials move through the building. We notice where people hesitate, where forklifts wait, and where inventory seems to collect. We ask questions about what has changed in the business over the past several years because those answers almost always explain what we’re seeing on the floor.

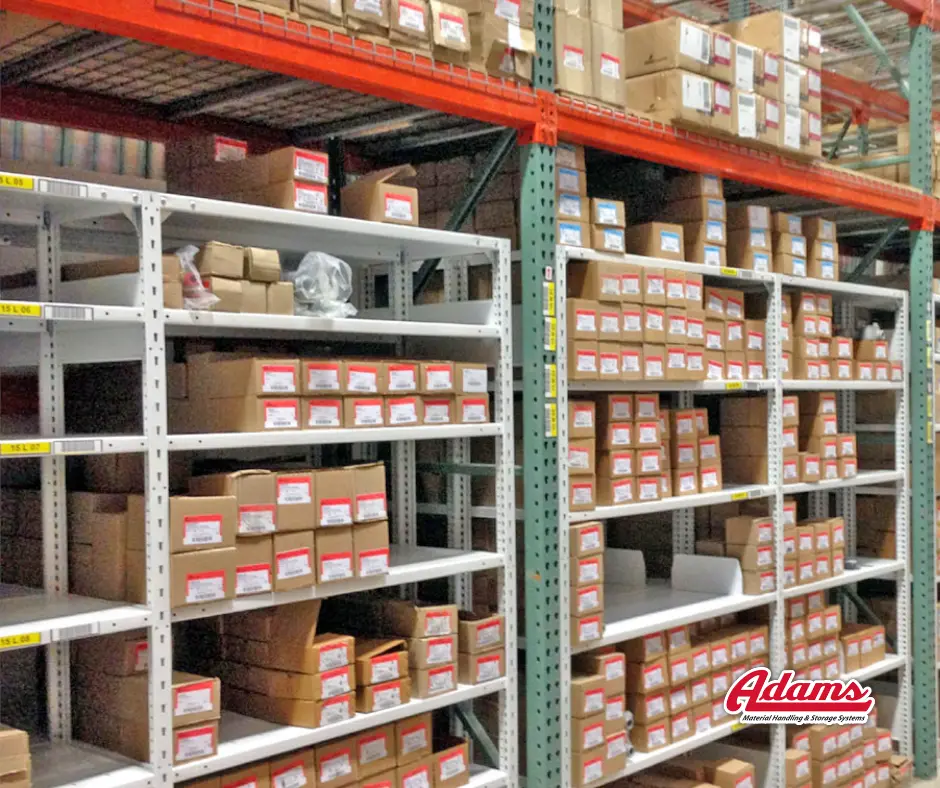
Sometimes the opportunities are obvious. Vertical space has never been fully utilized. A parts department has outgrown the layout that once served it well. Receiving and shipping compete for the same space because both have grown faster than anyone anticipated. Other times the improvements are more subtle. A workstation can be reconfigured. A storage area can be relocated. A traffic pattern can be simplified.

None of those observations begin with the question, “What can we sell?”

They begin with a different question altogether.

“What does this business need in order to operate better?”

The answer might be pallet rack. It might be shelving. It might be a mezzanine, a modular office, Rousseau workstations, or a completely different approach to organizing the space. Occasionally, the right recommendation is to change very little. Every project is different because every business is different.

That philosophy has always mattered to us.

Anyone can recommend more equipment. The harder, and more valuable, exercise is understanding whether the investment genuinely improves the customer’s operation. If it doesn’t create better flow, better organization, safer working conditions, or room for future growth, it’s difficult to call it a good investment, no matter how impressive it looks on paper.

We’ve found that the best projects rarely begin with a product. They begin with curiosity.

They begin with walking the warehouse without preconceived answers. They begin with listening to the people who work there every day. They begin with understanding where the business has been and where it’s headed next.

Only then does it make sense to talk about equipment.

The irony is that many companies already possess the capacity they’re looking for. It’s simply hidden in plain sight. It’s in the unused vertical space above existing storage. It’s in workflows that no longer reflect the way the business operates today. It’s in layouts that were designed for yesterday’s challenges instead of tomorrow’s opportunities.

That’s why we believe the most valuable investment often isn’t a bigger building.

It’s a better plan.

Because a well-planned facility does more than create storage. It creates confidence. Confidence that inventory is where it belongs. Confidence that employees can work efficiently and safely. Confidence that the operation is prepared for whatever comes next.

Buildings don’t create those outcomes.

Thoughtful planning does.

The Adams Perspective

The best recommendations aren’t always the biggest ones. They’re the ones that create lasting value for the customer.

Sometimes that means adding storage. Sometimes it means rethinking the way a facility works. Either way, the goal is the same: to help our customers make decisions they’ll be glad they made five years from now, not just five months from now.

Explore more at our Contact page.

2026-07-23-the-first-cold-morning-img01

The First Cold Morning Tells You Everything About Your Facility

The First Cold Morning Tells You Everything About Your Facility

Why a Fall Facility Walk-Through Is One of the Best Investments You Can Make Before Winter Arrives.

The first cold morning has a way of changing your perspective.

A draft suddenly appears around a dock door. The loading dock feels colder than it should. A damaged rack protector catches your eye. The burned-out light over a work area that went unnoticed all summer suddenly matters.

None of these things happened overnight.

Winter simply has a way of revealing what your facility has been trying to tell you all along.

That’s why fall is one of the best times to walk your building. Not because you’re looking for projects, but because you’re looking for opportunities to improve safety, reduce downtime, and keep your operation running smoothly through the months ahead.

Start Where Winter Starts

For most facilities, that’s the loading dock.

It’s where trucks arrive before sunrise, forklifts move in and out all day, and your building works hardest to keep the weather outside while operations continue inside.

Take your time here.

Open and close the overhead doors. Watch the dock levelers cycle. Look at the dock seals and shelters. Pay attention to vehicle restraints. If something doesn’t operate the way it should in October, chances are it won’t improve in January.

Small maintenance issues have a way of becoming expensive interruptions once temperatures drop.

Walk the Warehouse with Fresh Eyes

The hardest things to notice are often the things you see every day.

The pallet rack that’s absorbed one too many forklift impacts. The section of guard rail that’s become part of the background. The aisle that’s narrowed over time as inventory slowly expanded.

None of it happened all at once.

Walk your warehouse as though you’re seeing it for the first time.

Would a new employee understand the flow? Are pedestrian paths obvious? Does the layout support the work being done today, or the way the building operated five years ago?

Some of the best warehouse improvements don’t involve adding more equipment. They begin with a different perspective.

Watch the Work

If you want to improve a facility, spend less time looking at the building and more time watching the people inside it.

Follow a technician through a routine repair. Watch someone pick an order. Notice how often they stop to search for a tool, work around clutter, or take extra steps because storage no longer supports the job.

Those moments rarely show up on a report.

They do show up in productivity.

A well-designed workstation, organized tool storage, or custom cabinet system isn’t about making a workspace look better. It’s about removing friction so people can do their jobs more efficiently.

The best storage solutions don’t just organize tools.

They improve the way work gets done.

The Small Things Matter

Not every improvement requires a capital project.

Sometimes it’s replacing a burned-out light. Refreshing faded floor markings. Clearing an emergency exit that’s slowly become overflow storage. Tightening a handrail or replacing a damaged safety gate before someone needs to rely on it.

These aren’t the projects people remember.

They’re the projects that quietly make a facility safer every single day.

Before Winter Arrives, Take the Walk

Every facility changes.

Operations evolve. Inventory grows. Equipment moves. People create workarounds that eventually become standard practice.

That’s why one walk-through each fall is worth the time.

Not because you’re trying to build a project list.

Because you’re trying to understand how your facility operates today.

Maybe that means repairing damaged pallet rack. Maybe it’s improving dock safety before the first snowstorm. Maybe it’s redesigning a workstation that’s been slowing people down for years.

Or maybe you discover your building is in great shape and head into winter with confidence.

Either way, you’ve invested in something every successful operation depends on.

Understanding the building that supports your business.

If you’d like another perspective before winter arrives, the Adams team is always happy to take that walk with you.

Explore more at our Contact page.

inventory-ft

How to Know When Your Warehouse Needs a Facility Walkthrough | Adams

How to Recognize When It's Time for a Facility Walkthrough

Facility walkthroughs help warehouses identify layout, storage, and workflow issues before they impact productivity and operational efficiency.

Most facilities do not suddenly become inefficient overnight. More often, the changes happen slowly.

A few pallets are placed in the aisle temporarily.

Inventory starts shifting into open corners.

Teams take extra steps around congested areas.

Workstations get rearranged to solve short-term problems.

Over time, those small adjustments become part of the daily operation.

That is usually the point where a facility walkthrough becomes valuable.

A walkthrough is not always about major redesign or expansion. In many cases, it is about stepping back, evaluating how the space is functioning today, and identifying opportunities to improve flow, storage, access, and overall efficiency.

The operation often tells you when it is time.

Inventory Starts Showing Up Where It Shouldn't

One of the first signs is inventory ending up outside designated storage areas.

Materials begin collecting:

  • In aisles
  • Near workstations
  • Along walls
  • In temporary overflow locations

This usually means one of two things:

  1. Storage capacity no longer matches inventory needs
  2. The current layout no longer supports the way materials move through the facility

In either case, the issue is rarely solved by simply adding more storage. The bigger question is whether the existing system still aligns with the operation.

The Team Is Walking More Than the Product Should

Movement matters.

When employees spend unnecessary time walking between storage, picking, production, or shipping areas, efficiency drops quickly.

This often develops gradually as inventory locations shift or workflows evolve over time.

Signs include:

  • Repeated backtracking
  • Congested travel paths
  • Excessive movement between frequently used materials
  • Forklift traffic interfering with pedestrian movement

A facility walkthrough helps identify where flow has become inefficient and where adjustments can improve movement throughout the operation.

The Space Feels Tight Even When It Is Not Full

This is one of the most common indicators.

A building can still have open square footage while feeling difficult to operate in.

Why? Because usable space and available space are not the same thing.

Poor layout decisions, underutilized vertical space, mismatched storage systems, or inefficient access points can create congestion long before a facility reaches actual capacity.

A walkthrough often uncovers opportunities to:

  • Improve cubic space utilization
  • Reconfigure storage layouts
  • Introduce different shelving or rack systems
  • Improve aisle spacing and traffic flow

In many cases, facilities gain significant capacity without expanding the building.

Temporary Fixes Start Becoming Permanent

Every facility has temporary adjustments.

The problem starts when temporary solutions become standard operating procedure.

Examples include:

  • Overflow inventory stored in active work areas
  • Added shelving that disrupts flow
  • Materials staged in non-designated areas
  • Constant rearranging to “make things fit”

These are usually signs that the operation has evolved beyond the original layout.

A facility walkthrough helps determine whether the current system still supports the work being done today.

Flow Feels Harder Than It Should

Operations should not feel forced.

When layouts are working properly, movement feels natural. Materials move efficiently. Teams know where things belong. Access is consistent.

When flow starts feeling difficult, the cause is often layout-related.

This can include:

  • Storage positioned too far from point of use
  • Poorly aligned pick paths
  • Inconsistent organization
  • Traffic bottlenecks
  • Workstations placed without considering movement patterns

Even small changes to layout and storage strategy can improve operational flow significantly.

Learn more about Adams’ facility safety improvements

What a Facility Walkthrough Actually Evaluates

A good walkthrough looks beyond products and equipment.

It evaluates how the facility functions as a whole.

At Adams, walkthroughs typically focus on:

  • Inventory movement
  • Storage utilization
  • Workflow efficiency
  • Travel paths and congestion points
  • Access to frequently used materials
  • Opportunities for vertical storage
  • Future growth and flexibility

The goal is not simply to add more equipment. It is to improve how the operation works.

Explore Adams’ material handling solutions.

Why an Outside Perspective Matters

Facilities evolve gradually. Because of that, inefficiencies often become normalized.

Teams work around them every day until the workaround simply becomes “how things are done.” An outside perspective helps identify issues that are difficult to see from inside the daily operation.

Sometimes the solution is significant. Often, it is not.

  • A revised layout
  • A different storage approach
  • Better use of vertical space
  • Improved flow between work areas

Small changes can create meaningful operational improvements.

Final Takeaway

Most facilities do not need to start over.

But many benefit from reevaluating how the space is being used.

The signs are usually there:

  • Congestion
  • Overflow storage
  • Extra movement
  • Reduced efficiency
  • Layouts struggling to support the operation

The earlier those issues are addressed, the easier they are to correct.

Key Takeaways

  • Facility walkthroughs help identify workflow and layout inefficiencies
  • Congestion and overflow storage are often early warning signs
  • Better flow improves operational efficiency and usability
  • Small layout changes can create major improvements
  • Experienced outside perspectives help uncover hidden opportunities

If your facility feels harder to operate than it should, it may be time for a walkthrough.

See how Adams helps facilities improve flow, storage, and operational efficiency through real-world warehouse storage projects

workstation-ft

Workstations That Work as Hard as Your Team | Warehouse Workstations & Storage Solutions

Workstations That Work as Hard as Your Team

Most people don’t think much about a workstation until it becomes a problem.

Maybe tools are scattered across the shop. Materials are piled wherever there’s room. Employees spend more time looking for what they need than actually doing the work.

We see it all the time.

The reality is that productivity isn’t just about people. It’s about giving people the right environment to do their job.

That’s where the right workstation can make a big difference.

Small Frustrations Add Up

A tool that’s never where it belongs.

A work surface that’s become a storage area.

Supplies stored across the room because there’s nowhere else to put them.

None of these things seem like a major issue on their own. But over the course of a day, week, or year, those extra steps and small frustrations add up.

We’ve walked through enough facilities to know that improving productivity often starts with fixing the basics.

Better Organization. Better Flow

A good workstation does more than hold tools.

It helps create consistency.

When employees know where things belong and can quickly access the tools and materials they need, work gets done faster and with less frustration.

That’s why we help customers look beyond the product itself and focus on how the space is being used.

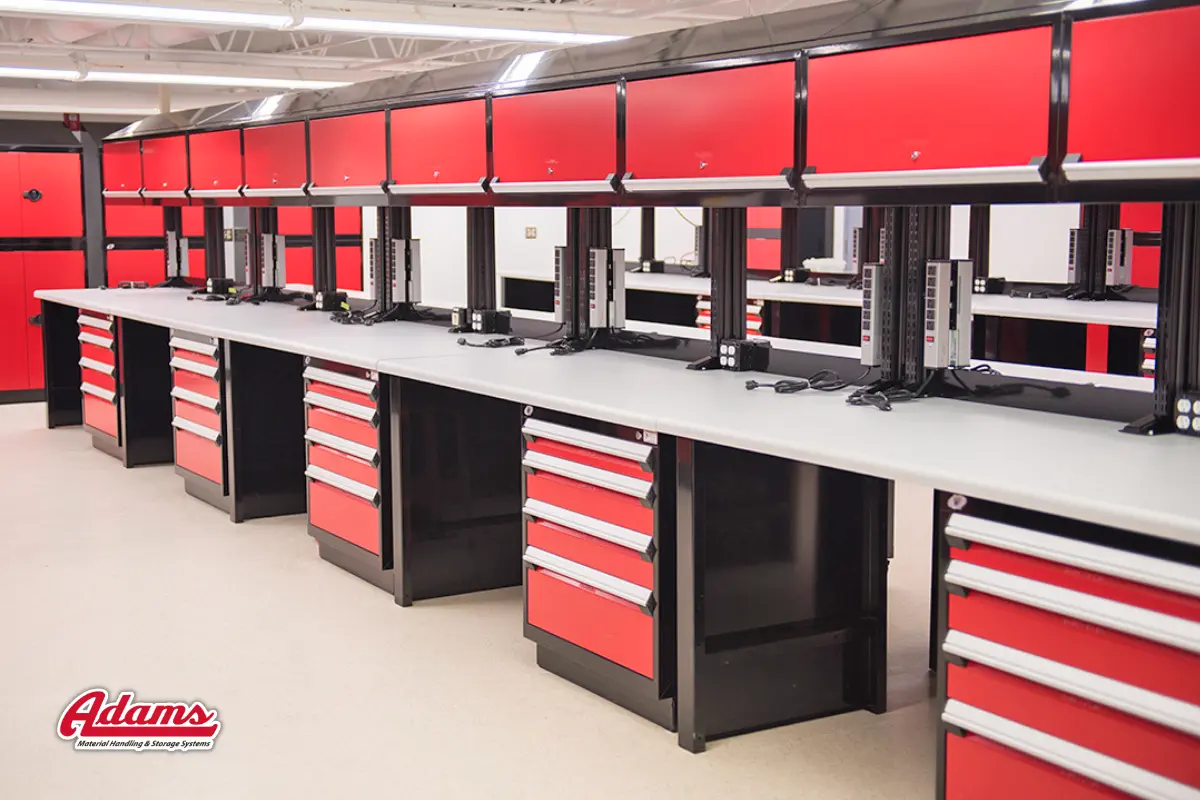
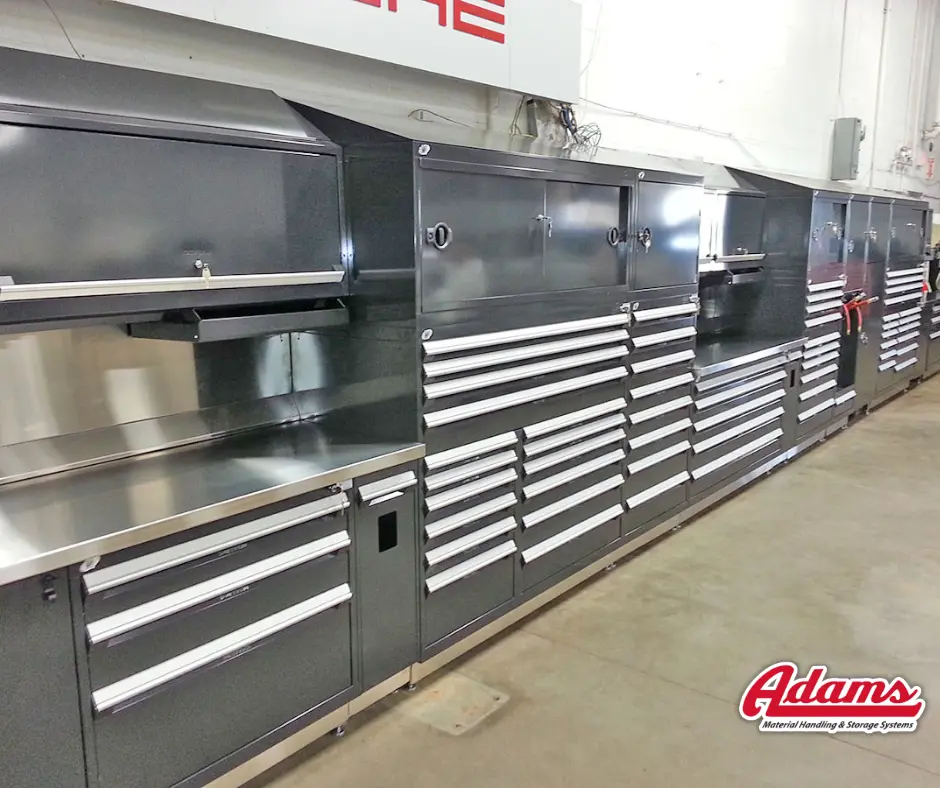
Sometimes the answer is a custom workstation.

Sometimes it’s storage cabinets.

Sometimes it’s shelving, lockers, or a completely different layout.

The goal is always the same: make the space work better for the people using it.

Experience Matters

Anyone can sell a workstation.

What makes the difference is understanding how that workstation fits into the operation.

For more than 100 years, Adams has helped customers improve facilities by looking at the bigger picture. We work with warehousing, distribution, manufacturing, maintenance, and service teams to identify opportunities that improve organization, workflow, safety, and productivity.

That’s why we partner with trusted manufacturers like Rousseau. Their products give us the flexibility to create solutions that fit the work being done, not force the work to fit the equipment.

A Workstation Is Part of a Bigger Solution

The best projects rarely start with a catalog.

They start with a conversation.

How does the team work?

Where are the bottlenecks?

What’s slowing people down?

What could be organized better?

Those answers help determine whether the solution is a workstation, storage cabinet, shelving system, mezzanine, locker system, or a combination of several improvements.

That’s where experience becomes valuable.

Let's Take a Look

If your team is spending too much time searching, walking, working around clutter, or making do with a setup that no longer fits the job, it may be time for a fresh perspective.

The Adams team has spent more than a century helping facilities solve problems, improve efficiency, and create spaces that support the way people work.

Whether it’s a workstation, storage cabinet, shelving system, mezzanine, or a larger facility improvement, we’ll help you find the right solution for the way your operation actually runs.

Let’s take a look at your space.

Because sometimes the biggest productivity gains come from fixing the things people work around every day.

reel-holder-wire-ftimg

Reel Holder Rack Design | Material Handling & Storage Systems | Adams

Designing Reel Holder Rack Systems for Better Flow, Access and Storage

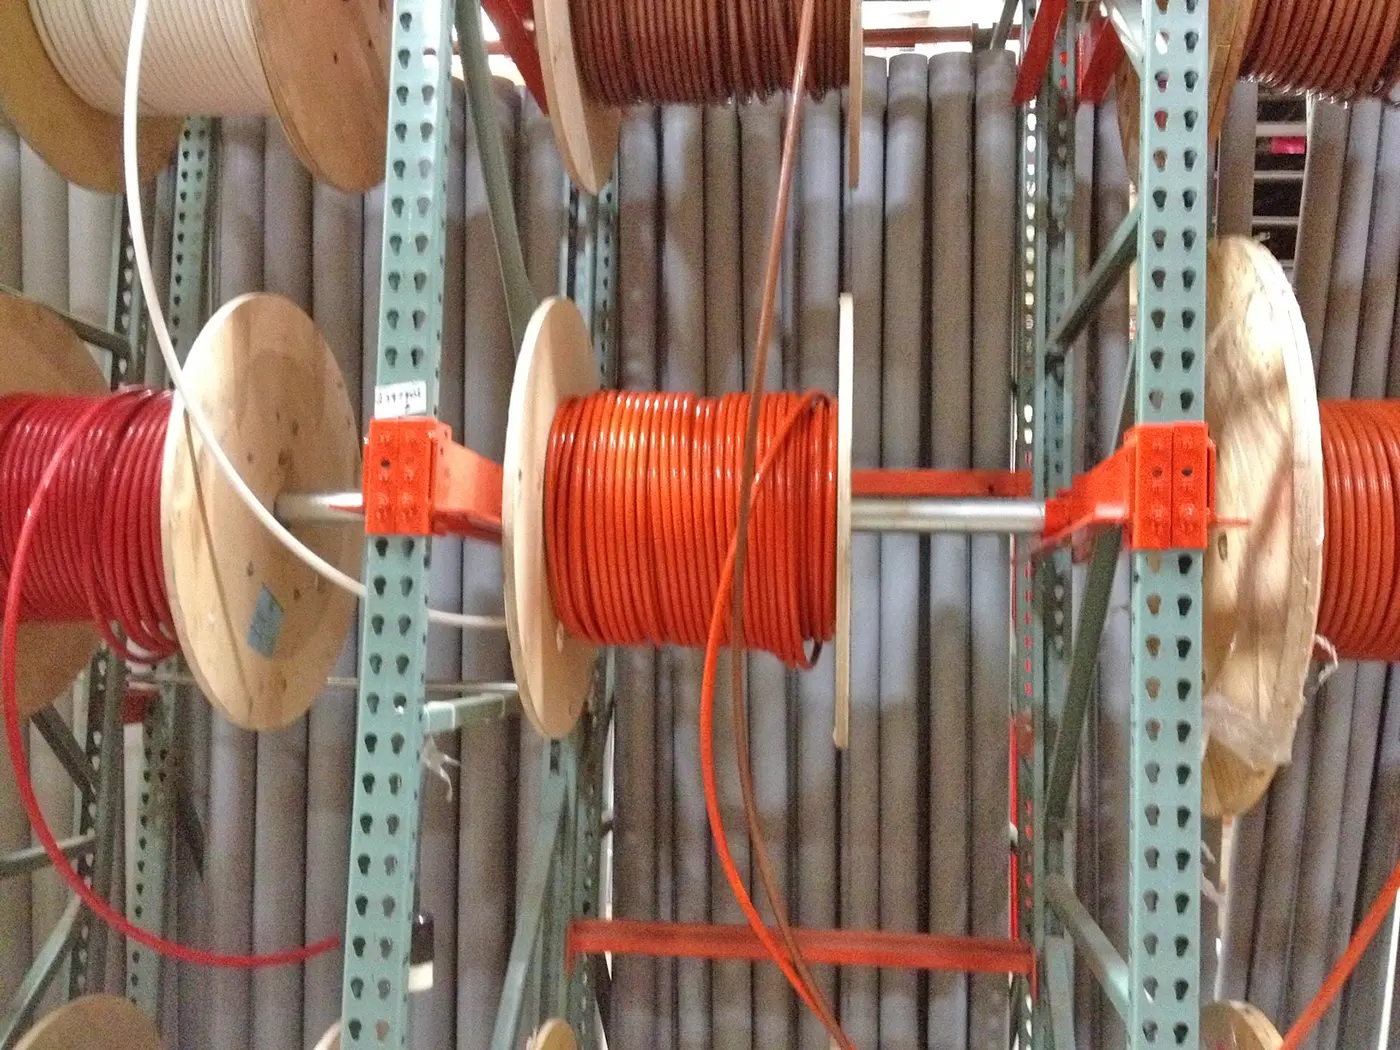
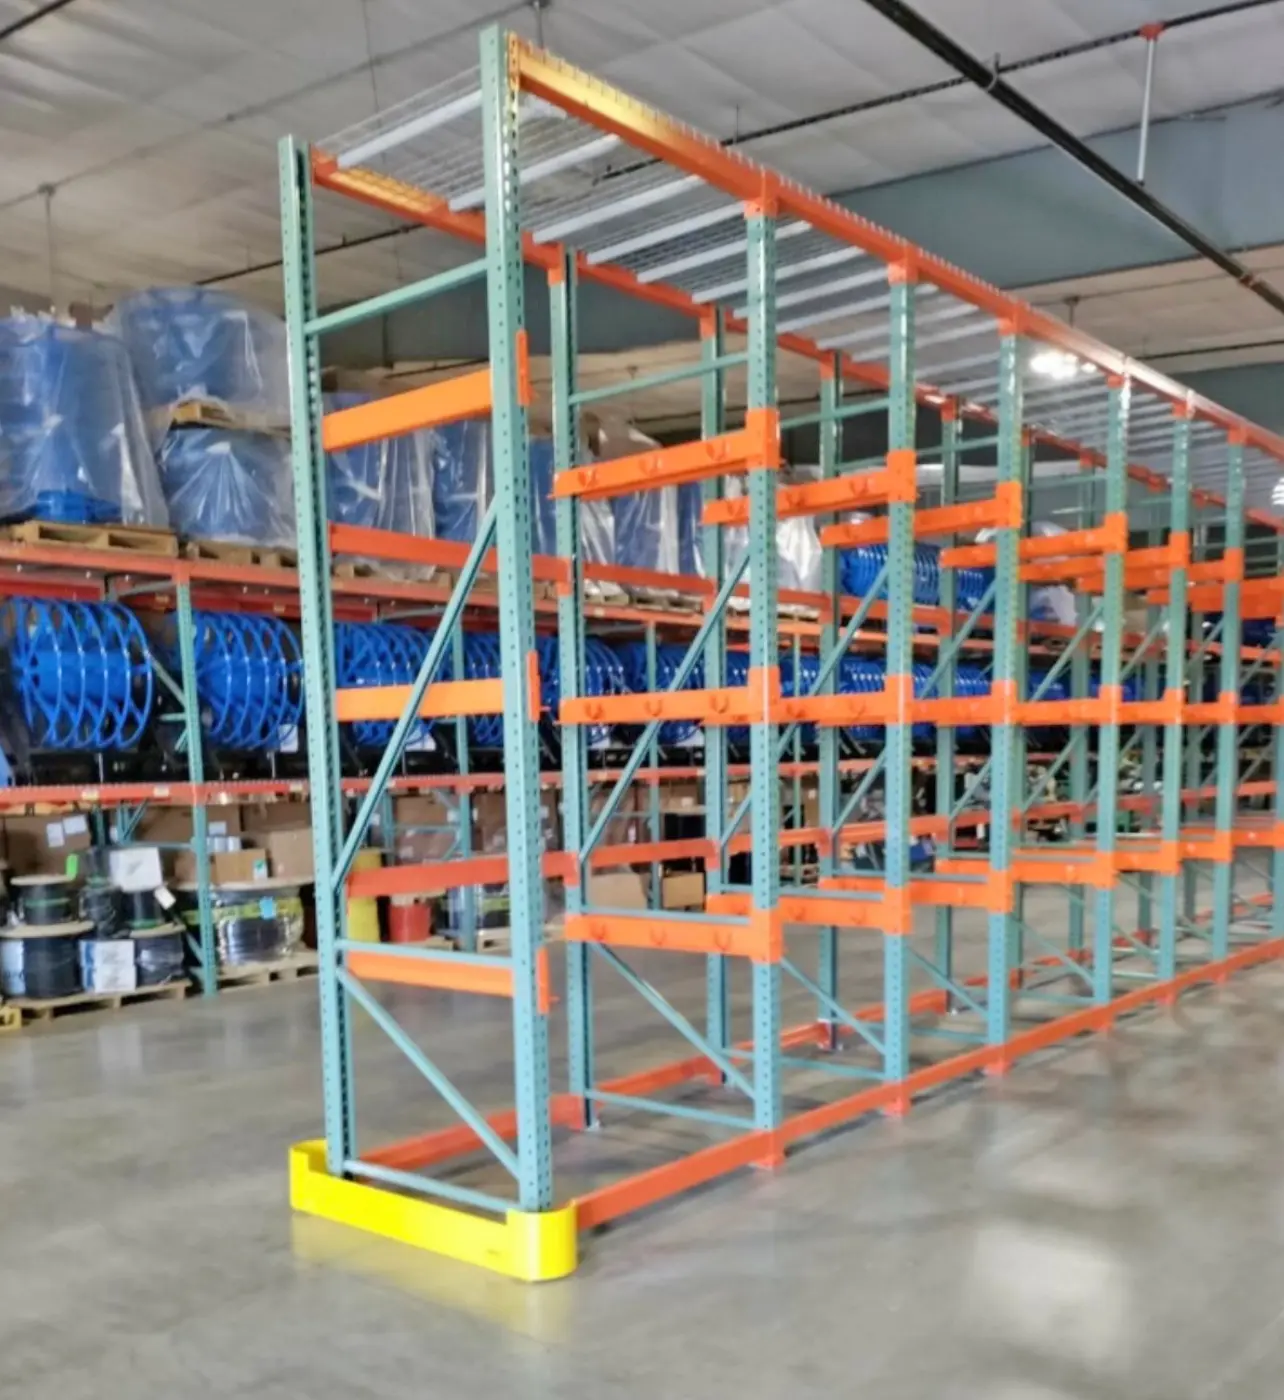
Reel holder racking systems are used in material handling environments to store and dispense wire, hose, and cable efficiently.

That is their primary function.

Like any racking system, the real value is not just in the product. It is in how the system is designed and applied across the facility. When reel holders are planned correctly, they improve access, reduce handling, and keep materials controlled. When they are not, they create bottlenecks, safety concerns, and wasted time.

Design matters.

Start with the Material, Not the Rack

Every effective racking system starts with one question:

What are you storing?

With reel holders, that means understanding:

  • Reel diameter and width
  • Weight per reel
  • Core size and shaft requirements
  • Material type
  • Frequency of use

These details determine everything that follows.

Larger, heavier reels require different support and spacing than smaller, high-turn items. If that is not accounted for early, the system will not perform the way it should.

Understand How the Material Moves

Storage is only part of the equation. Movement drives design.

Key considerations include:

  • How often reels are accessed
  • Whether material is dispensed directly from the rack
  • How reels are loaded and unloaded
  • Who is handling the material and how

For example:

  • High-use reels should be placed at accessible heights
  • Frequently dispensed materials should be positioned for easy pull and control
  • Lower-use inventory can be stored higher or in less accessible locations

When flow is ignored, even a well-built system becomes inefficient.

Design for Access and Control

Reel holders are not just about storage. They are about controlled access.

A well-designed system should:

  • Allow smooth, consistent dispensing
  • Prevent tangling or material damage
  • Minimize excessive handling
  • Keep operators in a safe, stable position

This often comes down to spacing, shaft design, and positioning.

» Too tight, and reels are difficult to load or turn.
» Too loose, and materials become unstable or disorganized.

Control is what separates a functional system from a frustrating one.

Integrate Reel Holders into the Overall Rack Layout

Reel holders should not be treated as a standalone solution. They are part of the broader racking system and overall layout.

That means aligning them with:

  • Aisle widths and traffic flow
  • Forklift or cart access
  • Adjacent shelving or pallet rack
  • Workstations or points of use

If reel holders are placed without considering the surrounding layout, they can disrupt movement instead of supporting it.

When integrated properly, they contribute to a clean, efficient flow through the space.

Explore Adams’ facility design and material handling services: https://www.adamsfargo.com/our-services/

See real-world project applications: https://www.adamsfargo.com/our-projects/

Plan for Loading and Replenishment

One of the most overlooked aspects of reel holder design is how reels are loaded.

Questions to address:

  • Are reels loaded manually or by equipment?
  • Is there enough clearance for loading?
  • Are shafts easily removable or adjustable?
  • Can loading be done safely without strain or awkward positioning?

If loading is difficult, it will slow down operations and increase the risk of injury.

A good system supports both use and replenishment.

Use Vertical Space Intentionally

Like any racking system, reel holders offer an opportunity to use vertical space.

However, not all positions should be treated equally.

  • Lower levels should support high-frequency use
  • Mid-levels should balance access and capacity
  • Upper levels should be reserved for lower-turn inventory

Stacking capacity without considering access often leads to inefficiency.

Vertical space is valuable, but only when it is usable.

Think Beyond Standard Applications

Reel holders are designed for spooled materials, but their structure allows for broader use.

They provide:

  • Elevated storage
  • Controlled positioning
  • Easy access to supported items

These characteristics can apply to non-traditional materials that benefit from organization and accessibility.

In some facilities, that may include:

  • Non-standard materials that do not fit shelving
  • Items that require controlled handling
  • Seasonal or overflow storage

The key is not to force a system into a role, but to recognize where its capabilities align with the need.

Safety Is Part of the Design

Reel holders carry weight, movement, and interaction. Safety should be built into the design from the start.

Consider:

  • Load ratings and structural support
  • Proper shaft engagement and locking
  • Safe access heights
  • Clear spacing between reels
  • Stable loading and unloading procedures

A well-designed system reduces risk by making the right way the easy way.

Learn more about facility safety improvements: https://www.adamsfargo.com/safety-isnt-seasonal-5-smart-ways-to-improve-facility-safety/

The Adams Approach

At Adams, reel holders are not treated as a product decision. They are part of a system.

We evaluate:

  • The material being stored
  • How it moves through the operation
  • How often it is accessed
  • How the space is used today and how it may change

From there, the system is designed to support the work, not just hold the material.

» Sometimes that is straightforward.
» Sometimes it requires a different approach.

Either way, the focus is the same. Make the system work.

Key Takeaways for Rack Design

  • Reel holder design starts with material and usage
  • Access and flow are as important as storage
  • Integration with overall rack layout is critical
  • Proper design improves safety and efficiency

Reel holders are a simple concept, and like any racking system, performance comes down to design. When material, movement, access, and layout are aligned, the system works the way it should.

Understanding the capability of the system is what creates better outcomes.

If you are planning a racking system or looking to improve how materials are stored and accessed, it starts with the right design.

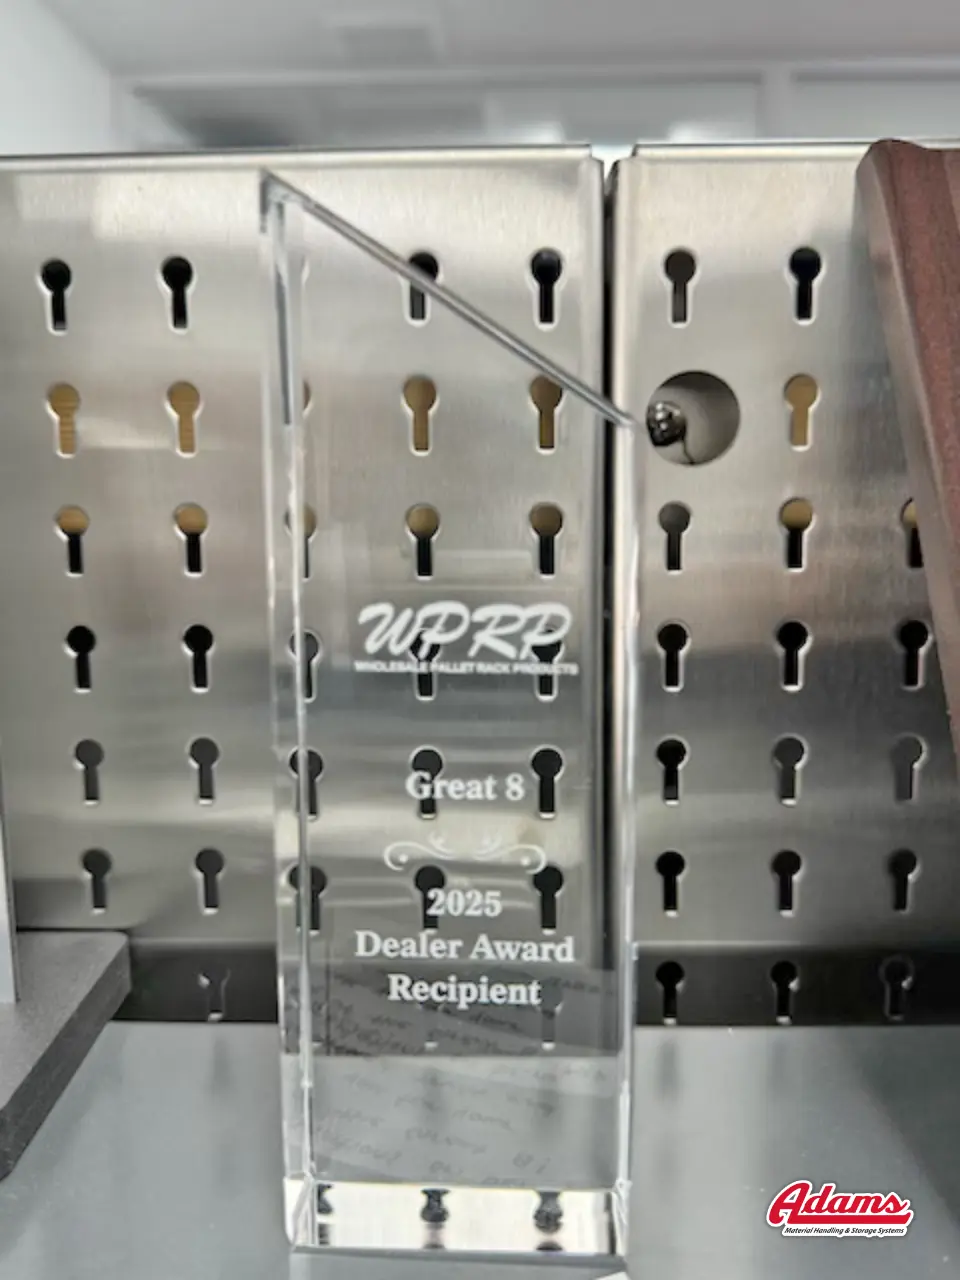
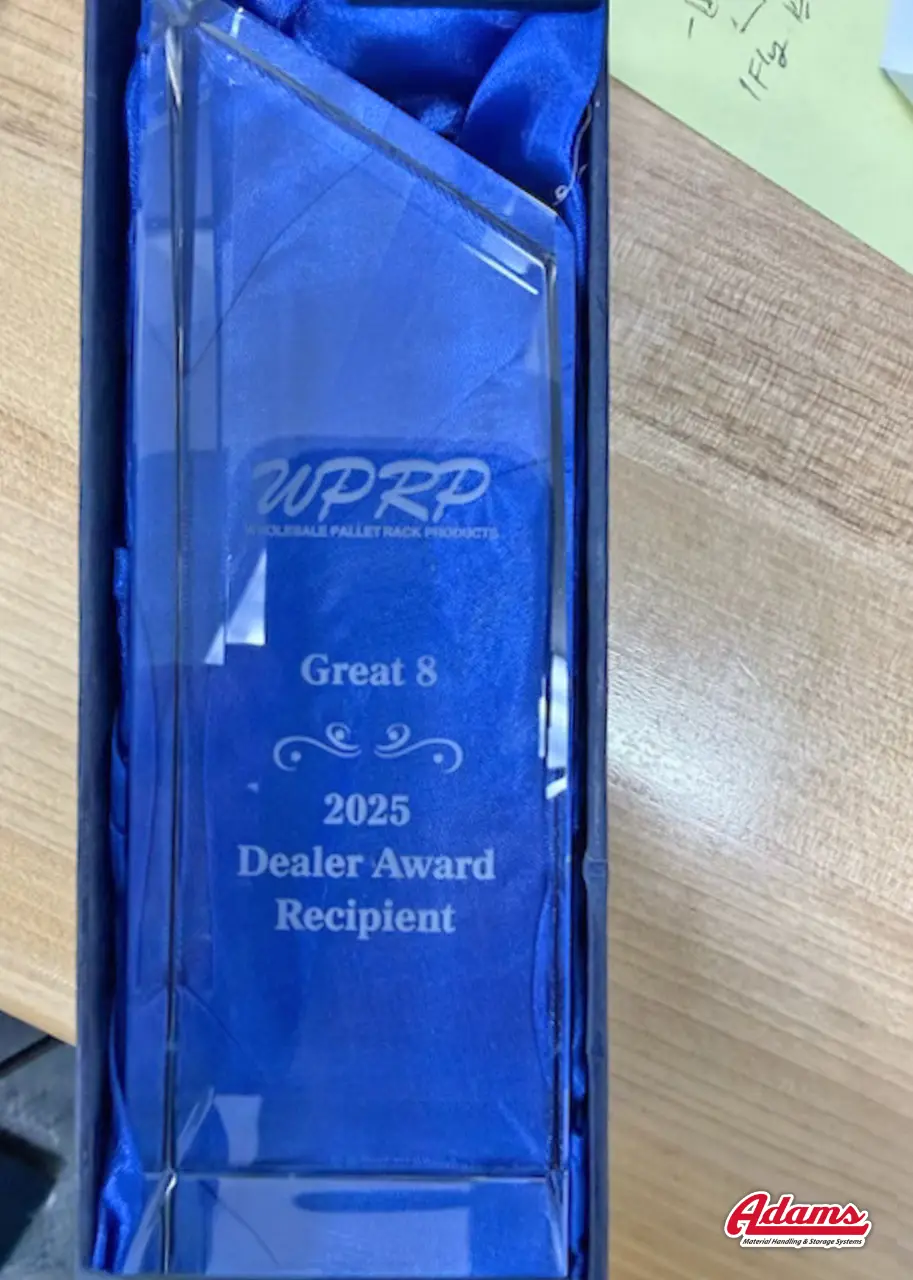
WPRP 2025 Dealer Award Adams (Ft Image)

Adams Named 2025 WPRP Dealer Award Recipient

Adams Named 2025 WPRP Dealer Award Recipient

Fargo, North Dakota — January 28, 2026

Adams has been named a 2025 Dealer Award Recipient by WPRP, recognizing Adams’ performance and partnership within WPRP’s dealer network.

The WPRP Dealer Award is presented annually to select dealers who demonstrate strong customer support, product knowledge, and consistent performance in delivering WPRP solutions to customers. The 2025 recognition reflects Adams’ continued focus on providing practical, reliable facility and storage solutions across a range of industries.

“WPRP has been a strong partner for Adams, and this recognition reflects the value of that relationship,” said Tim Hager, President of Adams. “Our team works hard to support customers with dependable solutions, and we appreciate being acknowledged by Josh and Linda Smith and the WPRP organization.”

Adams supports customers with facility needs including storage systems, safety products, and custom solutions designed to improve efficiency, safety, and operational performance. The company’s approach emphasizes understanding customer requirements and delivering solutions aligned with real-world applications.

Adams would like to thank Josh and Linda at WPRP for the recognition and for their continued partnership. WPRP has been a long-standing partner, and the collaboration plays an important role in supporting customer projects.

This recognition highlights the role of strong partnerships and consistent execution in delivering value to customers. Adams looks forward to continuing its work with WPRP and its customers throughout 2025.

About Adams

Adams provides facility and storage solutions for industrial and commercial customers, including storage systems, safety products, and custom facility solutions. The company works with customers across a variety of industries to support safe, efficient, and well-organized operations.

MHSE door chasedoors Adams

Adams Winter-Ready Facility Solutions: Keeping Manufacturing and Warehouse Operations Moving

Adams Winter-Ready Facility Solutions: Keeping Manufacturing and Warehouse Operations Moving

Cold weather doesn’t just make life uncomfortable. It tests the strength, efficiency, and safety of your entire facility. Manufacturing plants and warehouses cannot afford slowdowns when temperatures drop. Materials still move, shifts still change, and production targets still matter. Preparing your facility for winter is not just about comfort, it is about operational continuity, energy efficiency, and employee safety.

Adams helps facility leaders plan and implement solutions that keep operations running smoothly, even when winter hits hard. Learn more about Adams facility solutions and how we support manufacturing and warehouse operations year-round.

MHSE door chasedoors Adams

Why Cold Weather Exposes Facility Weaknesses

Extreme cold highlights weaknesses in facility design and workflow management. Poorly insulated or inefficient access points, unprotected loading zones, and inadequate material flow can lead to:

  • Energy loss and higher heating costs
  • Workflow bottlenecks and delayed shipments
  • Safety hazards from ice, condensation, or frost
  • Equipment strain and potential downtime

In high-traffic manufacturing and warehouse environments, these challenges compound quickly. Every opening, every unsealed zone, every delayed process can affect the bottom line. Learn how Adams can help with warehouse safety and efficiency solutions.

Critical Cold Weather Facility Solutions

1. Industrial Doors and Facility Access

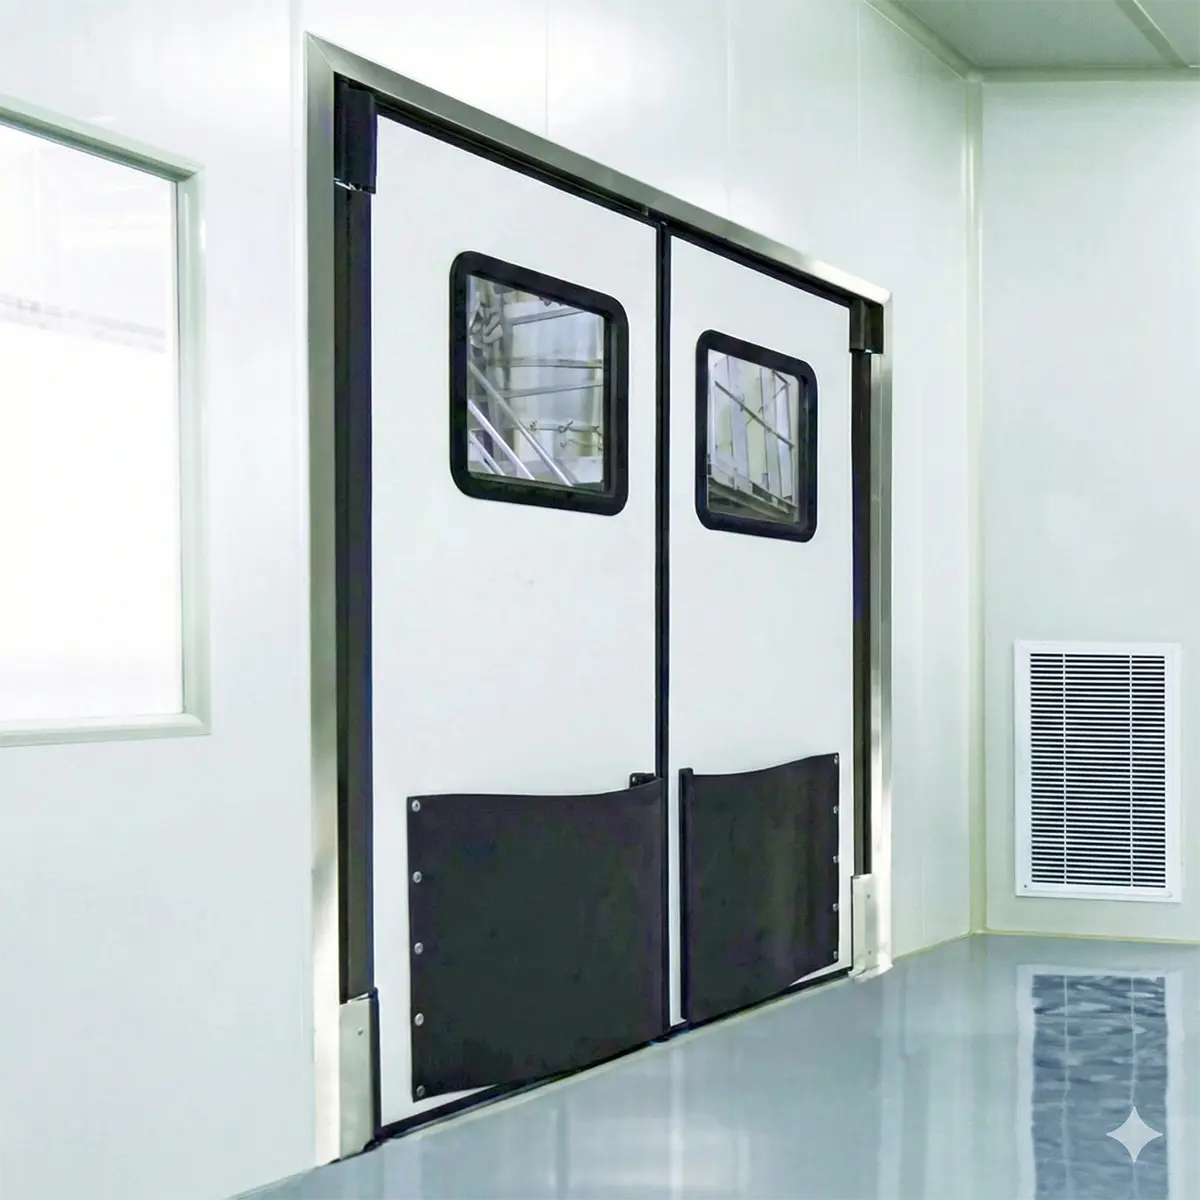
Doors are the first line of defense against winter conditions. They regulate temperature, control material flow, and affect safety and efficiency.

  • Insulated doors to reduce heat loss
  • High-speed roll-up doors for high-traffic areas
  • Automated doors for forklifts and material handling
  • Sealed access points to prevent drafts and condensation

Explore our industrial door solutions to protect operations during extreme weather.

2. Dock and Loading Bay Protection

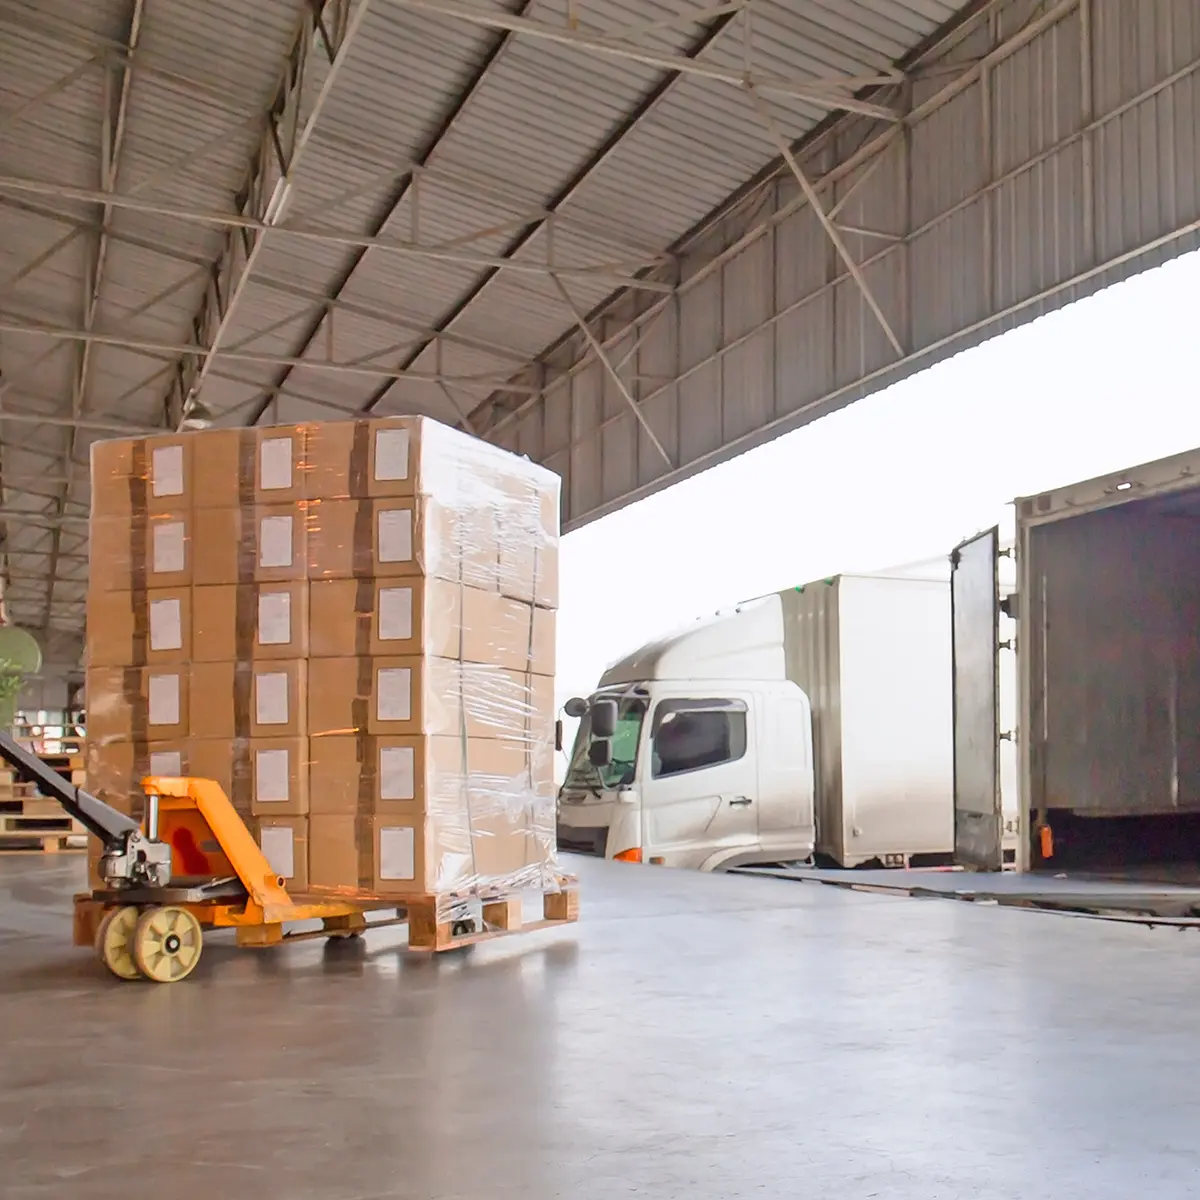
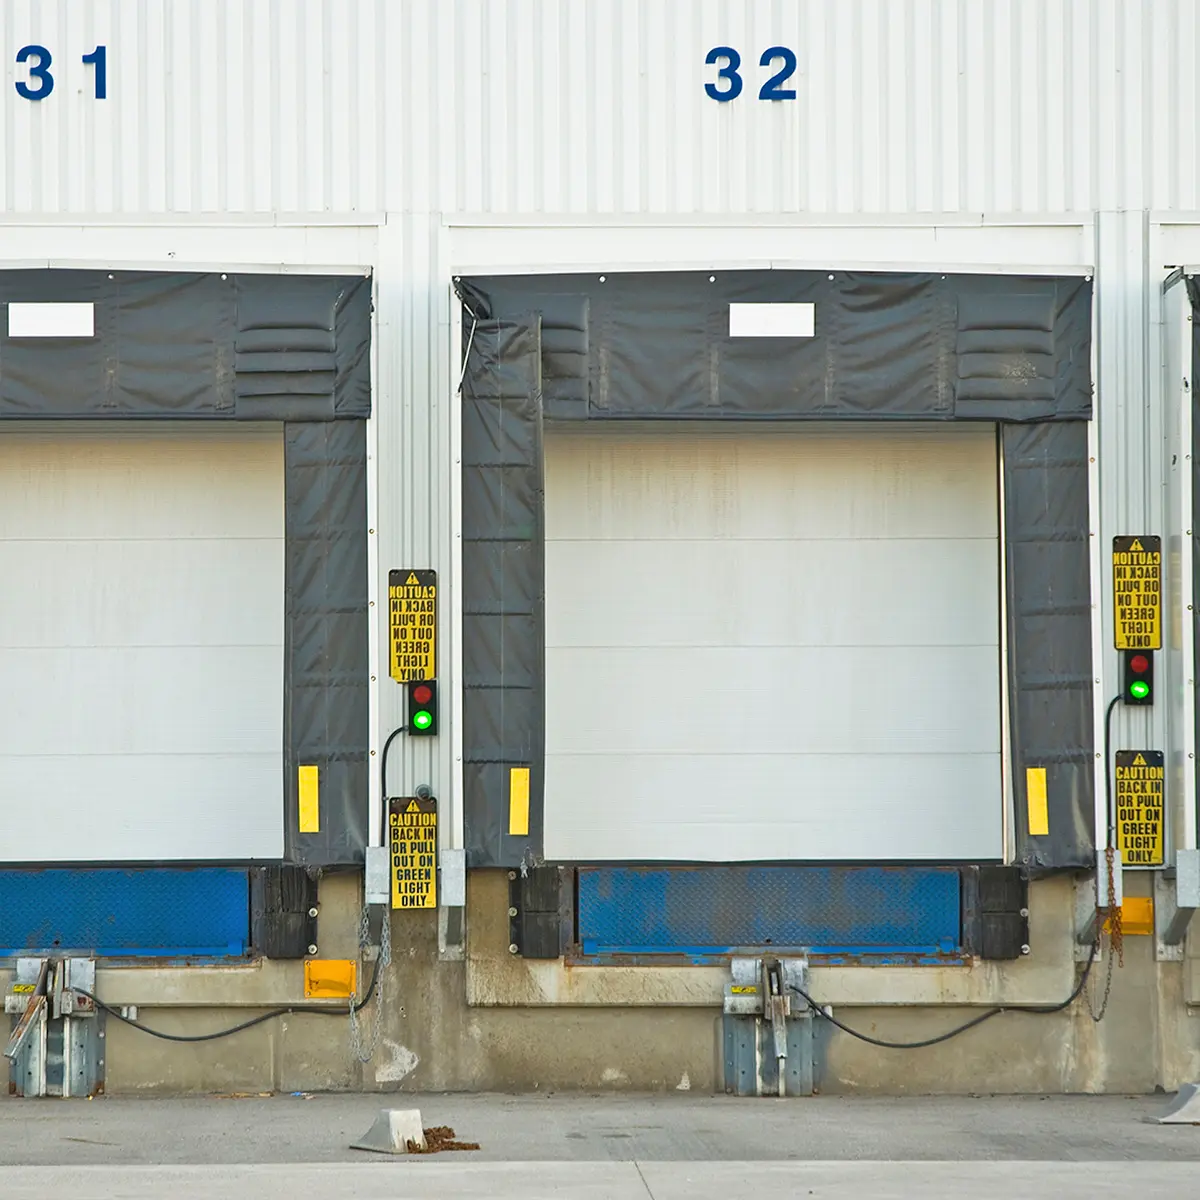
Loading docks are a major source of cold air intrusion and operational disruption.

  • Dock shelters and seals to prevent energy loss
  • Heated dock plates and floor transitions to reduce slip hazards
  • Efficient dock levelers to maintain workflow during extreme weather

Learn more about Adams dock and loading solutions.

3. Temperature-Controlled Zones

Maintaining proper zones protects products, equipment, and staff.

  • Modular partitions and cold walls for sensitive storage areas
  • Strip curtains for high-traffic entryways
  • Climate-controlled zones for materials or equipment sensitive to cold

Check out our temperature control solutions.

4. Energy Efficiency Enhancements

Energy use spikes in winter, but smart solutions can mitigate cost and inefficiency.

  • Insulated panels and walls to minimize heat loss
  • Automated and timed door systems to reduce open-door time
  • Optimized HVAC and airflow management for production floors

Learn how Adams helps facilities optimize energy efficiency.

5. Safety and Ergonomics

Cold weather increases risks for employees. Proper facility design keeps people safe.

  • Anti-slip flooring or mats at entrances and high-traffic areas
  • Heated workstations or handrails in cold zones
  • Enhanced lighting and visibility to combat frost and condensation hazards

Discover our safety and ergonomics solutions.

6. Material Flow and Automation Considerations

Winter impacts every movement of materials, especially in busy warehouses.

  • Automated doors and gates to keep forklifts moving efficiently
  • Racking and aisle design that reduces winter-related slowdowns
  • Enclosures for conveyors, robotics, and automation affected by cold

See our material handling and automation solutions.

7. Preventative Maintenance and Winter Readiness

Preparation prevents downtime and costly emergencies.

  • Seasonal inspections of doors, seals, and loading equipment
  • Preventative maintenance for dock, access, and material handling systems
  • Winterization checklists to ensure the facility operates at peak efficiency

Learn more about Adams maintenance and winter readiness solutions.

Leadership Perspective: Planning for Winter is Planning for Success

Strong operations are built to perform under challenging conditions. Cold weather is one of the most predictable stress tests for any facility.

Leaders who review and invest in comprehensive winter-ready solutions can:

  • Maintain workflow and production efficiency
  • Protect employees, equipment, and inventory
  • Reduce energy costs and prevent unexpected downtime
  • Keep teams focused on delivering results

Winter does not pause operations, and neither should your facility. Preparing for extreme conditions is not an optional task, it is a leadership responsibility.

Adams: Your Partner in Winter-Ready Facility Solutions

At Adams, we help manufacturing plants and warehouses design facilities that work in real-world conditions. From industrial door selection to dock solutions, climate-controlled zones, energy optimization, and safety upgrades, our approach is practical, tested, and focused on operational performance.

The question is not whether cold weather will impact your facility. The question is whether your facility is ready for it. Adams ensures that your operations keep moving, no matter the temperature outside.

Warehouse rack and shelving by Adams

Adams Successful Space Planning: The Adams Approach to Smarter Facilities

Adams Successful Space Planning: The Adams Approach to Smarter Facilities

Successful space planning is a critical part of effective facility management. It directly impacts workflow efficiency, safety, storage capacity, and long-term flexibility. When facility space planning is done well, organizations can optimize square footage, improve productivity, and reduce operational friction.

At Adams, space planning is a deliberate, structured process. By combining practical experience with proven facility storage solutions and material handling systems, Adams helps organizations create smarter, more efficient spaces that support daily operations and future needs.

Warehouse rack and shelving by Adams

Evaluate How Your Space Is Used

Every successful space planning project starts with understanding how a facility actually functions. Adams begins by evaluating real-world usage rather than relying solely on drawings or assumptions.

This phase of facility planning focuses on:

  • Movement patterns and traffic flow
  • How frequently tools, materials, and equipment are accessed
  • Storage inefficiencies and space constraints
  • Safety risks caused by poor layout or overcrowding

This assessment allows Adams to identify opportunities for space optimization and improved workplace efficiency.

Improve Layout and Workflow Efficiency

Once current conditions are understood, Adams designs layouts that support efficient movement and logical organization. Effective facility layout planning reduces wasted motion and ensures that storage and work areas support how tasks are performed.

Key considerations include:

  • Placement of storage systems near points of use
  • Clear pathways for people and equipment
  • Layouts that reduce congestion and bottlenecks

This approach helps facilities operate more smoothly while making better use of available space.

Integrate the Correct Storage and Material Handling Solutions

Storage systems play a central role in successful space planning. Adams provides facility storage solutions and material handling equipment designed to increase capacity, improve organization, and support safe access.

Common solutions include:

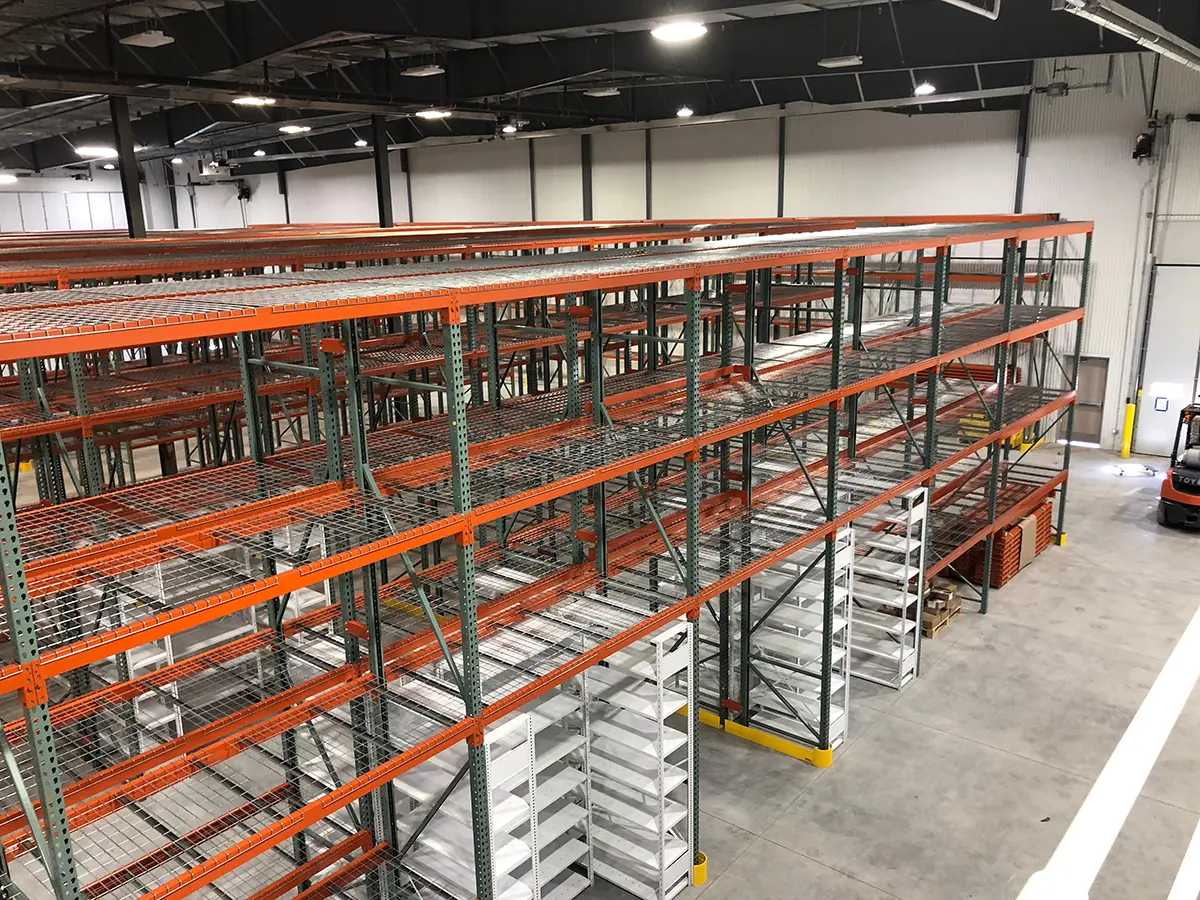
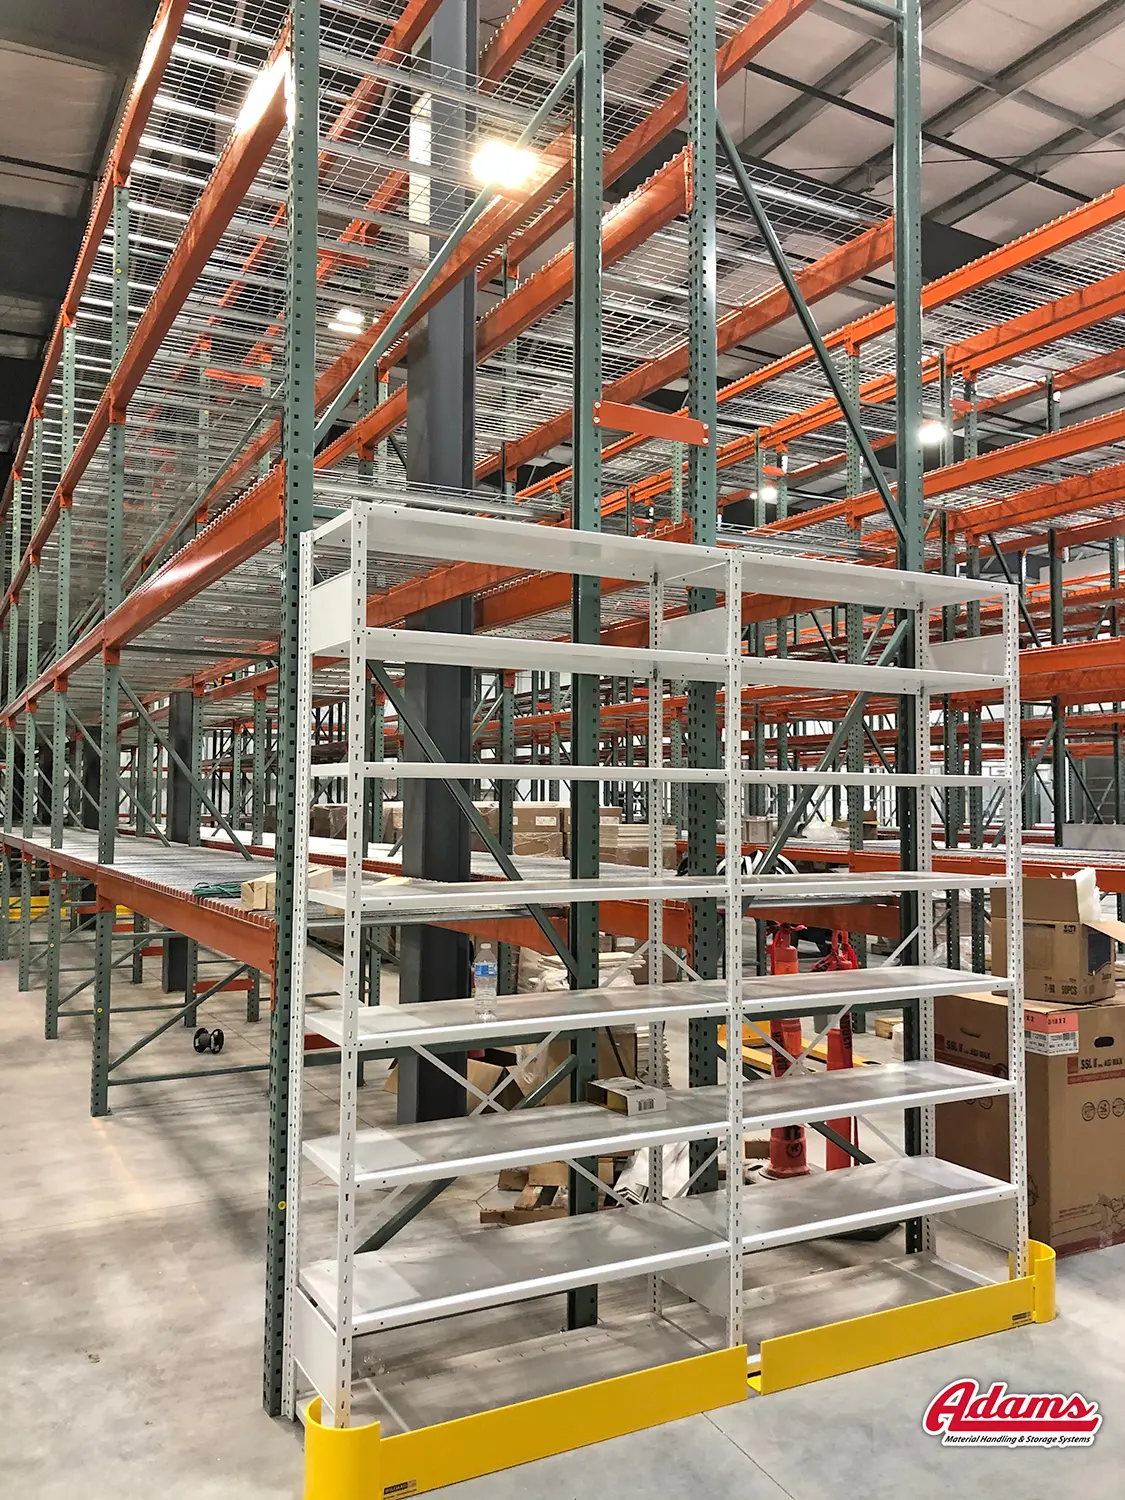
  • Shelving and racking systems
  • High-density storage for space-constrained facilities
  • Modular workstations and support equipment
  • Vertical space utilization, including mezzanines

Selecting the right storage infrastructure helps facilities maximize square footage while improving visibility and accessibility.

Supporting Safety and Long-Term Performance

Safety is a foundational element of effective space planning. Adams incorporates safety and durability into every facility planning decision to help reduce risk and support long-term use.

This includes:

  • Organized storage that improves visibility
  • Proper load ratings and spacing for storage systems
  • Durable materials designed for daily operation

Thoughtful space planning protects people, equipment, and the facility itself.

Design for Flexibility and Future Growth

Facilities are rarely static. Successful space planning accounts for change by incorporating flexible, scalable solutions. Adams helps organizations plan spaces that can adapt as storage needs, workflows, or equipment requirements evolve.

Flexible facility planning supports:

  • Easy reconfiguration of layouts
  • Expansion of storage capacity without major renovation
  • Long-term space optimization

This forward-looking approach helps organizations avoid costly redesigns and extend the value of their facility investments.

Adams Space Planning Process Delivers Results

Adams brings structure and expertise to facility space planning. By focusing on how spaces are used, selecting the right storage and material handling systems, and planning for flexibility, Adams helps organizations improve efficiency, safety, and space utilization.

If you’re planning a facility improvement, evaluating storage systems, or looking to optimize your existing space, the Adams team is ready to help you plan smarter and work more efficiently.

Adams Home Garage

Adams Facility Storage, Material Handling, and Smarter Spaces

Adams Facility Storage, Material Handling, and Smarter Spaces

Smarter spaces don’t happen by accident. They are the result of thoughtful planning, durable infrastructure, and a deep understanding of how people work within a facility. Across industries, management faces many of the same challenges: limited space, safety requirements, operational efficiency, and the need to support the people doing the work every day.

At Adams, we work with a wide range of industries and professionals to design and supply facility storage solutions, material handling systems, and workspace infrastructure that help spaces perform better, today and into the future.

Whether you manage a manufacturing plant, oversee a school facility, or maintain a municipal building, your space plays a critical role in productivity, safety, and long-term success.

Adams Home Garage

Industrial and Manufacturing Facilities

Manufacturing environments demand efficiency, organization, and safety. Plant managers, production supervisors, and operations teams rely on industrial storage systems and material handling solutions that keep workflows moving and minimize downtime.

We support industrial and manufacturing facilities with:

  • Heavy-duty shelving and pallet racking
  • Ergonomic workstations
  • Mezzanines and vertical storage solutions
  • Space optimization for plant floors and warehouses

By improving layout and storage efficiency, these solutions help reduce congestion, improve safety, and maximize available square footage – without expanding the facility footprint.

Automotive Dealerships and Service Centers

In automotive dealerships and service centers, organization directly impacts throughput and customer satisfaction. Service managers, parts professionals, and technicians need clean, efficient storage systems that support fast-paced operations.

Adams helps dealerships improve service operations with:

  • Tool storage and bay organization
  • Parts shelving and inventory systems
  • Employee lockers and back-of-house storage
  • Durable infrastructure designed for daily use

Well-designed service departments lead to faster repairs, better inventory control, and a safer work environment for technicians.

Healthcare and Laboratory Environments

Healthcare facilities and laboratories require precision, cleanliness, and reliability. In these environments, workspace design affects safety, compliance, and efficiency.

We provide healthcare and laboratory storage solutions including:

  • Medical carts and mobile storage
  • Cabinets and high-density storage systems
  • Adaptable workstations for clinical and lab use

These solutions support organized workflows, protect sensitive materials, and help staff focus on patient care and research rather than workspace limitations.

Educational Institutions

Schools and educational facilities are continually asked to do more with limited space and tight budgets. From K–12 schools to colleges and universities, facilities teams need durable, flexible storage and infrastructure that can adapt over time.

Adams works with administrators and facilities managers to support:

  • Science classrooms and labs
  • Athletic locker rooms
  • Maintenance and storage rooms
  • General facility organization

Well-planned educational spaces improve functionality, safety, and long-term value while supporting students, staff, and faculty.

Government and Municipal Buildings

Public sector facilities must balance durability, security, and long-term planning. City planners, public works departments, and building managers rely on reliable infrastructure solutions that can withstand years of use.

We support government and municipal facilities with:

● Secure storage systems
● Operational and maintenance infrastructure
● Space-efficient solutions designed for future growth

These systems help public organizations serve their communities effectively while maintaining responsible stewardship of public resources.

Contractors and Facilities Managers

Contractors, architects, and facilities managers are responsible for delivering spaces that work – on time and on budget. We collaborate closely with these professionals to provide facility storage and infrastructure solutions that integrate seamlessly into new construction and retrofit projects.

Our focus includes:

● Practical, code-compliant solutions
● Materials built for longevity
● Designs that support maintenance and daily operations

The result is infrastructure that performs well long after the project is complete.

Why Smarter Spaces Matter

While these industries may appear different, they share one common thread: people depend on their spaces to work efficiently and safely. Whether you’re manufacturing products, servicing vehicles, treating patients, educating students, or supporting your community, your facility directly impacts outcomes.

Adams is proud to support the professionals behind these spaces by providing smart material handling solutions, storage systems, and facility infrastructure that help organizations operate better every day.

If you’re facing a facility challenge or exploring ways to improve space utilization and efficiency, the Adams team is here to help.